

Address
1244 Sandpiper, Starkville, MS
Price
$ 357,000
Property Attributes
- MLS#261685
- TypeSingle Family
- Listing Status Active
- CountyOktibbeha
- CityStarkville
- Area20 - West Starkville
- NeighborhoodHighland Estates
- Zip39759
- StyleRanch
- Year Built1982
- Taxes$ 858
- Price$ 357,000
- Bedrooms3
- Full Bathrooms2
- Half Bathrooms0
- Sqr Footage1959
Data Source:
Greater Golden Triangle REALTORS® AOR
Property Description
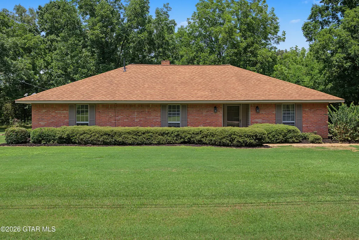
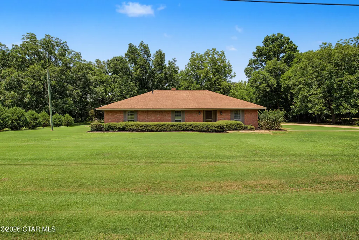
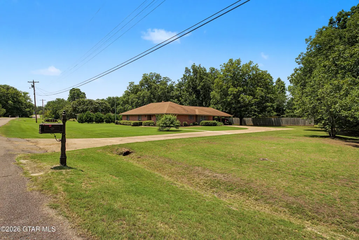
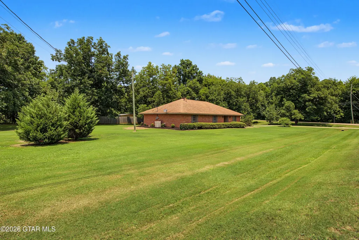
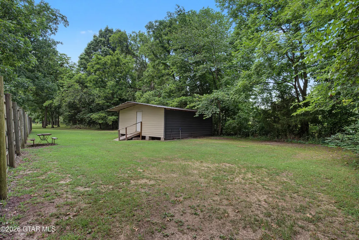
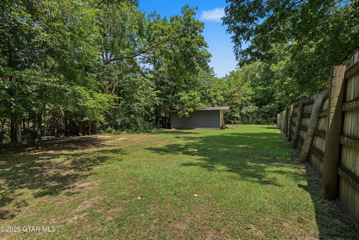
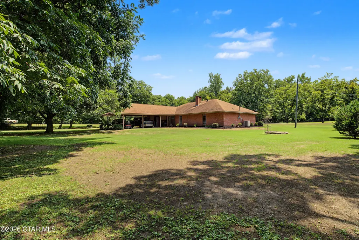
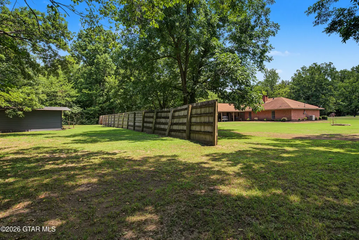
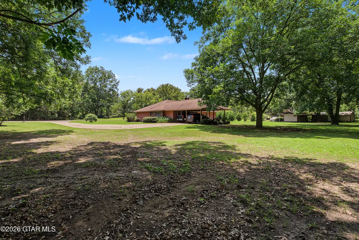
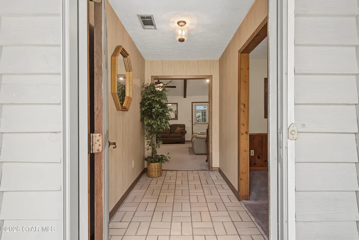
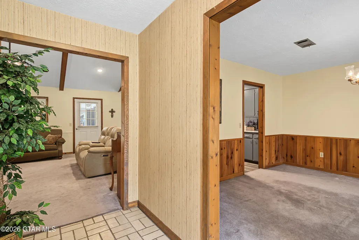
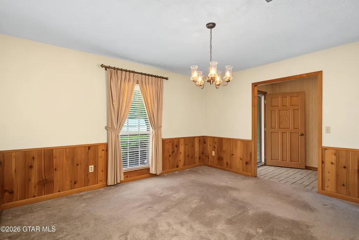
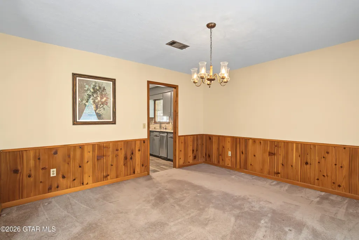
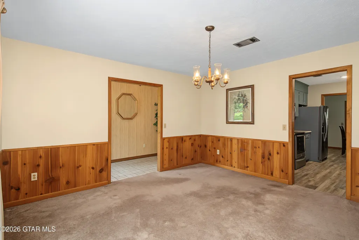
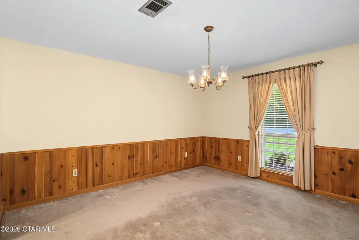
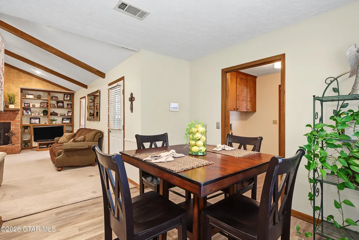
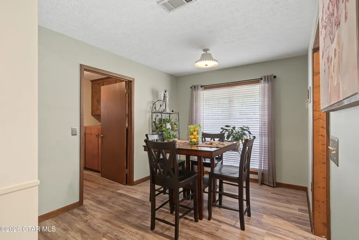
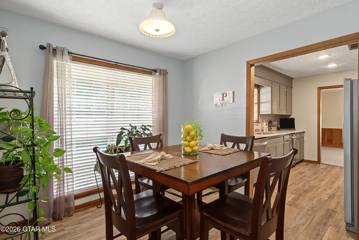
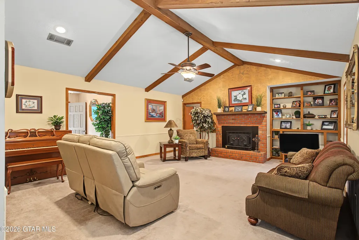
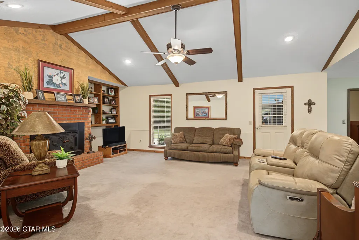
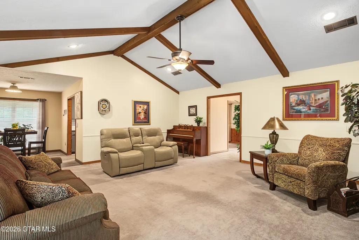
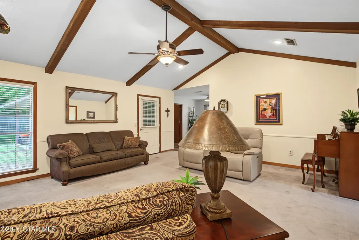
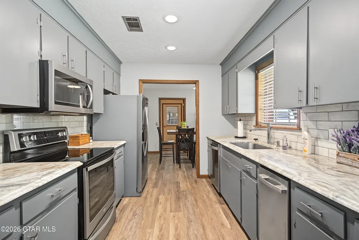
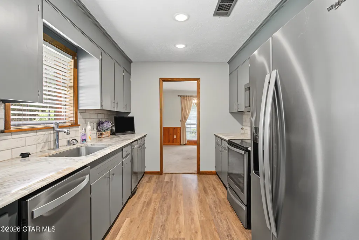
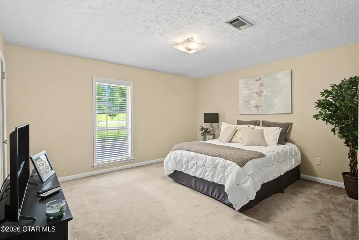
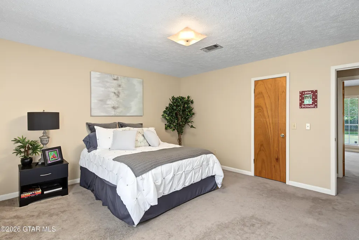
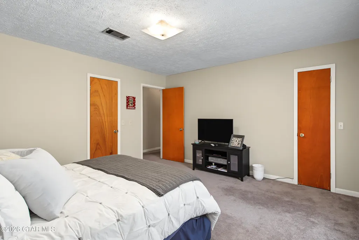
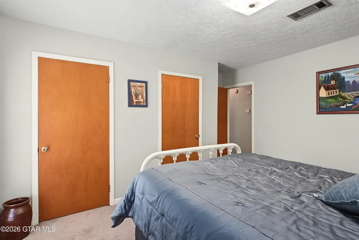
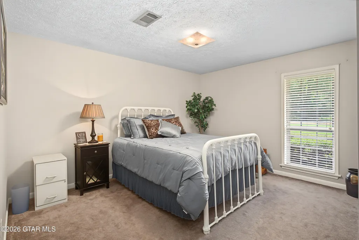
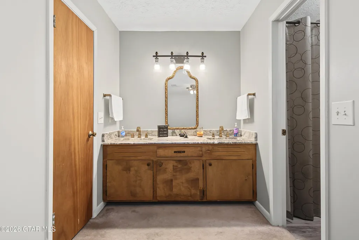
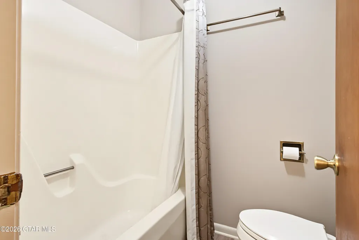
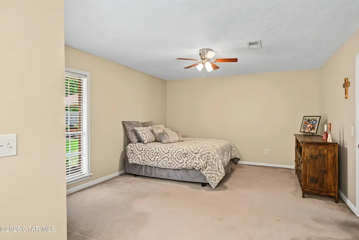
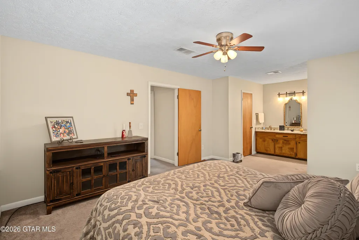
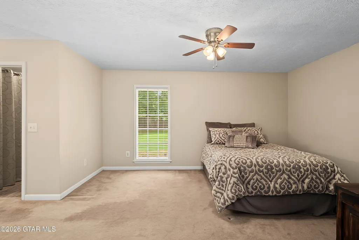
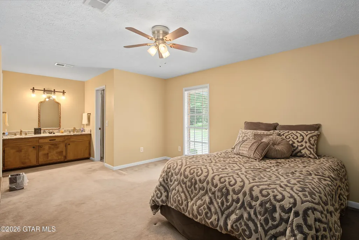
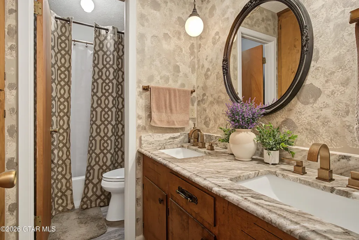
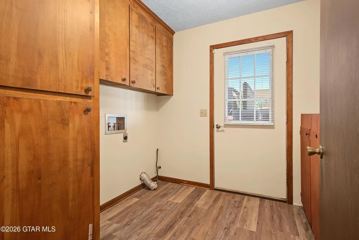
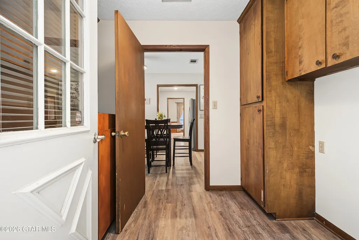
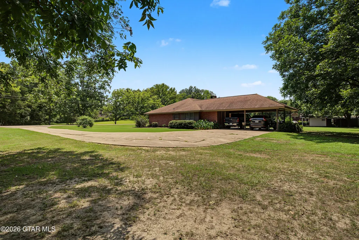
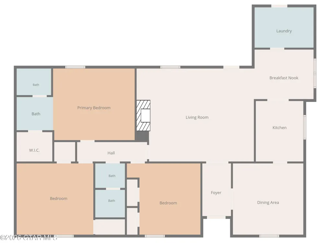
City convenience meets country tranquility! This ranch style 3-BD, 2-BA home built in 1982 is located inside of the Starkville city limits while offering the peaceful feeling of country living. Every bedroom is spacious, and the home features a vaulted ceiling with beautiful wood beams in the living room which also has a fireplace. The formal dining room provides flexibility and could easily serve as a home office, playroom, or additional living area. Situated in Highland Estates off Hwy 182, approximately 3/4 mile west of Stark Rd, this home is just 3 minutes from Kroger and WalMart supercenter making everyday errands quick and manageable. The property sits on a quiet 1.7-acre corner lot. It has an attached 2-car carport and also includes a 24' x 24' storage building/workshop complete with shelving and electricity - perfect for hobbies, projects or extra storage. *Major upgrades were completed in 2021 including upgrades to the kitchen and bathrooms.
| Price History | |
|---|---|
| 7/29/2026 | Listed $357,000 |
General Features
| Appliances | Microwave,Dishwasher,Cooking Unit |
|---|---|
| Garage Spaces | 2 |
| Architectural Style | Ranch |
| Construction Materials | Brick |
| Year Built | 1982 |
| Property Subtype | Single Family Residence |
| Tax Year | 2025 |
| Waterfront Features | None |
| County | Oktibbeha |
| Property Type | Residential |
| HOA | false |
| Attached Garage | false |
| Subdivision Name | Highland Estates |
| Full Baths | 2 |
| Status | Active |
| City | Starkville |
| MLS Area | 20 - West Starkville |
| Tax Annual Amount | 858.07 |
| MLS Area Minor | 20 - West Starkville |
| Standard Status | Active |
Interior Features
| Interior Amenities | Ceiling Fan(s) |
|---|---|
| Flooring | Laminate,Tile,Carpet |
| Fireplace Y/N | true |
| Total Bedrooms | 3 |
| Total Baths | 2 |
Exterior Features
| Parking Features | Attached Carport |
|---|---|
| Foundation Details | Slab |
| Building Area Total | 1959 |
| Lot Dimensions | 219 x 236 |
| Waterfront Y/N | false |
Amenities
- Foreclosure
- Views
- Short Sale
- New Construction
- Adult 55+
- Lease To Own
- No HOA Fees
- Furnished
- Primary On Main
- Air Conditioning
- Seller Finance
- Green
- Fixer Upper
- Horse
- Golf
- Fireplace
- Deck
- Garage
- Basement
- Pool
Property vs Single Family Average in 39759
Price
Taxes
Year Built
 All information deemed reliable but not guaranteed. All properties are subject to prior sale, change or withdrawal. Neither listing broker(s) or information provider(s) shall be responsible for any typographical errors, misinformation, misprints and shall be held totally harmless. Listing(s) information is provided for consumer's personal, non-commercial use and may not be used for any purpose other than to identify prospective properties consumers may be interested in purchasing. The data relating
